


Save
Ask
Tour
Hide
$749,000
New Listing
150 Sudbury Street 910Toronto C01, ON M6J 3S8
For Sale|Condominium|Active
2
Beds
2
Total Baths
County:
Toronto
Call Now: (647) 360-6433
Is this the listing for you? We can help make it yours.
(647) 360-6433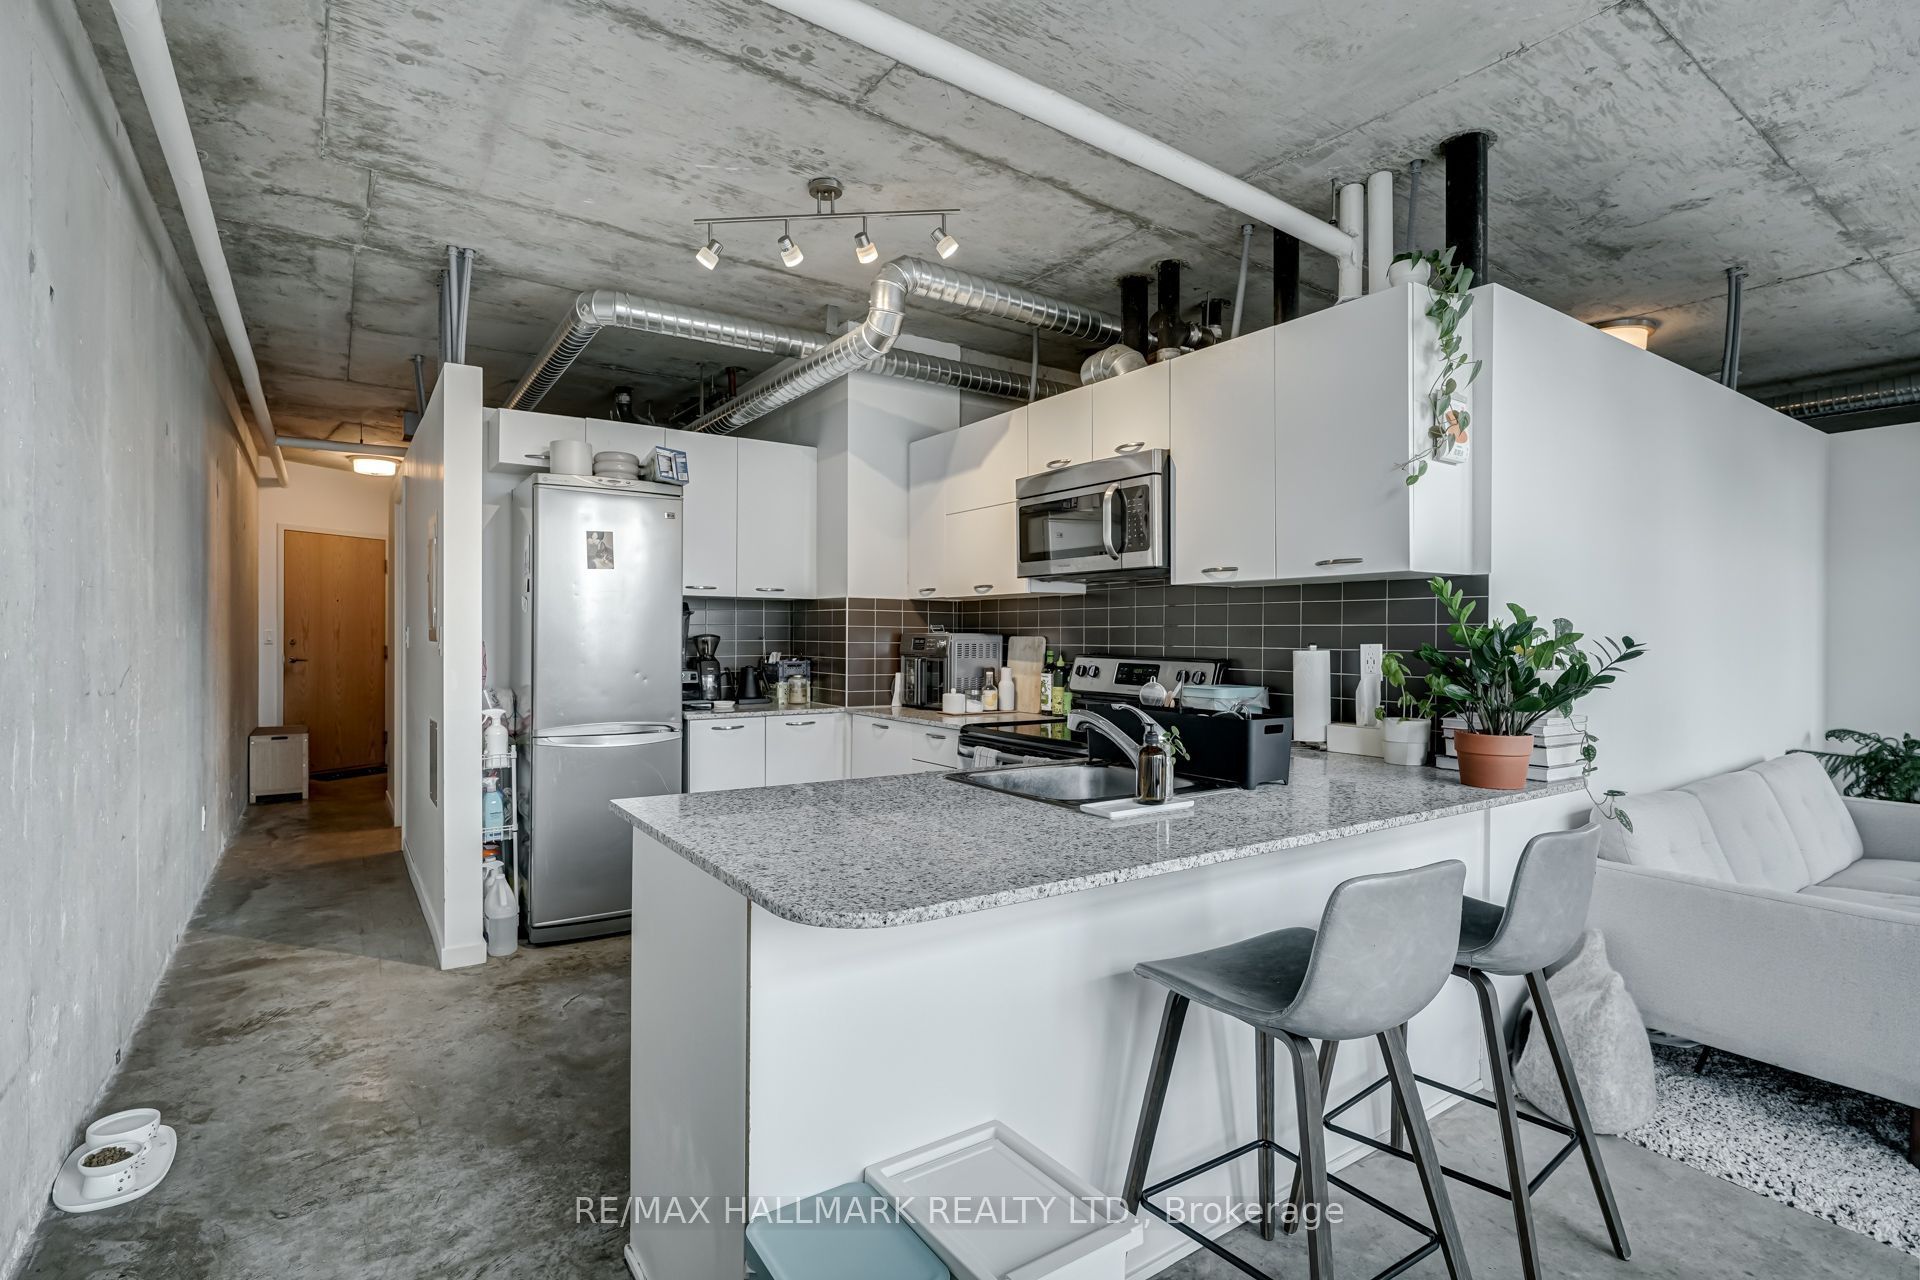
Save
Ask
Tour
Hide
Mortgage Calculator
Monthly Payment (Est.)
$3,417Calculator powered by Showcase IDX, a Constellation1 Company. Copyright ©2026 Information is deemed reliable but not guaranteed.
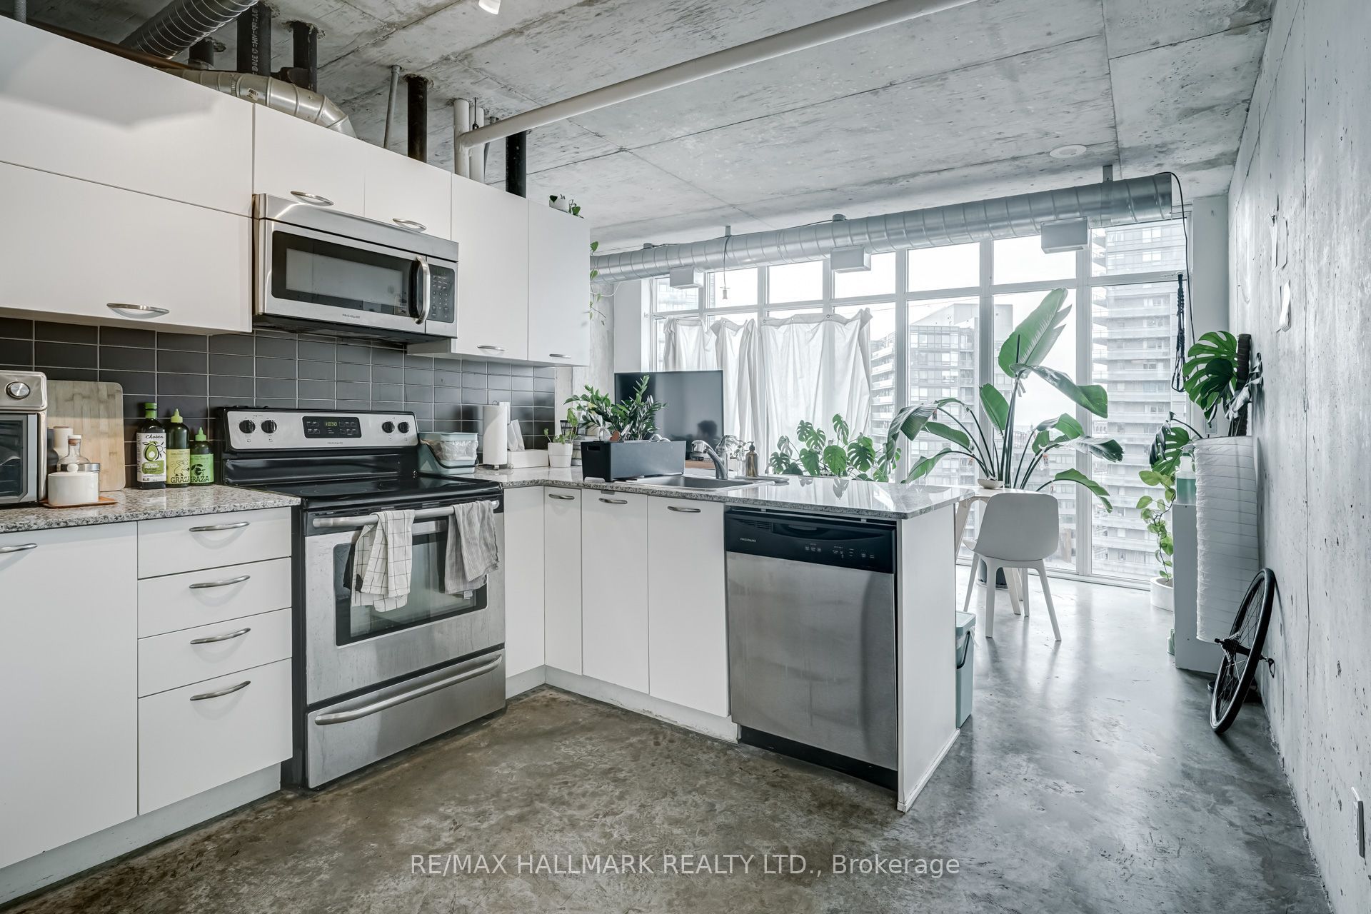
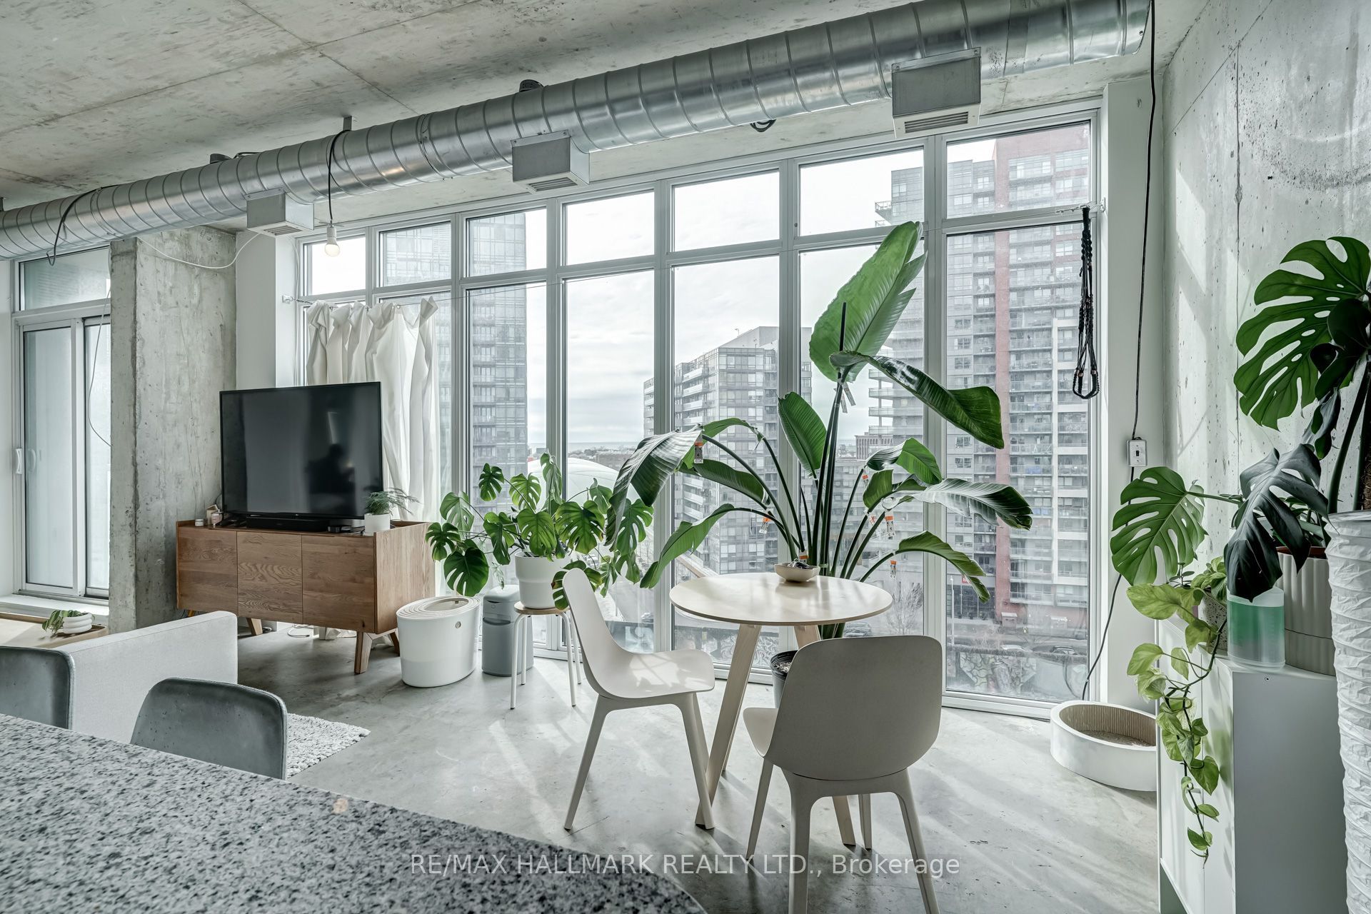
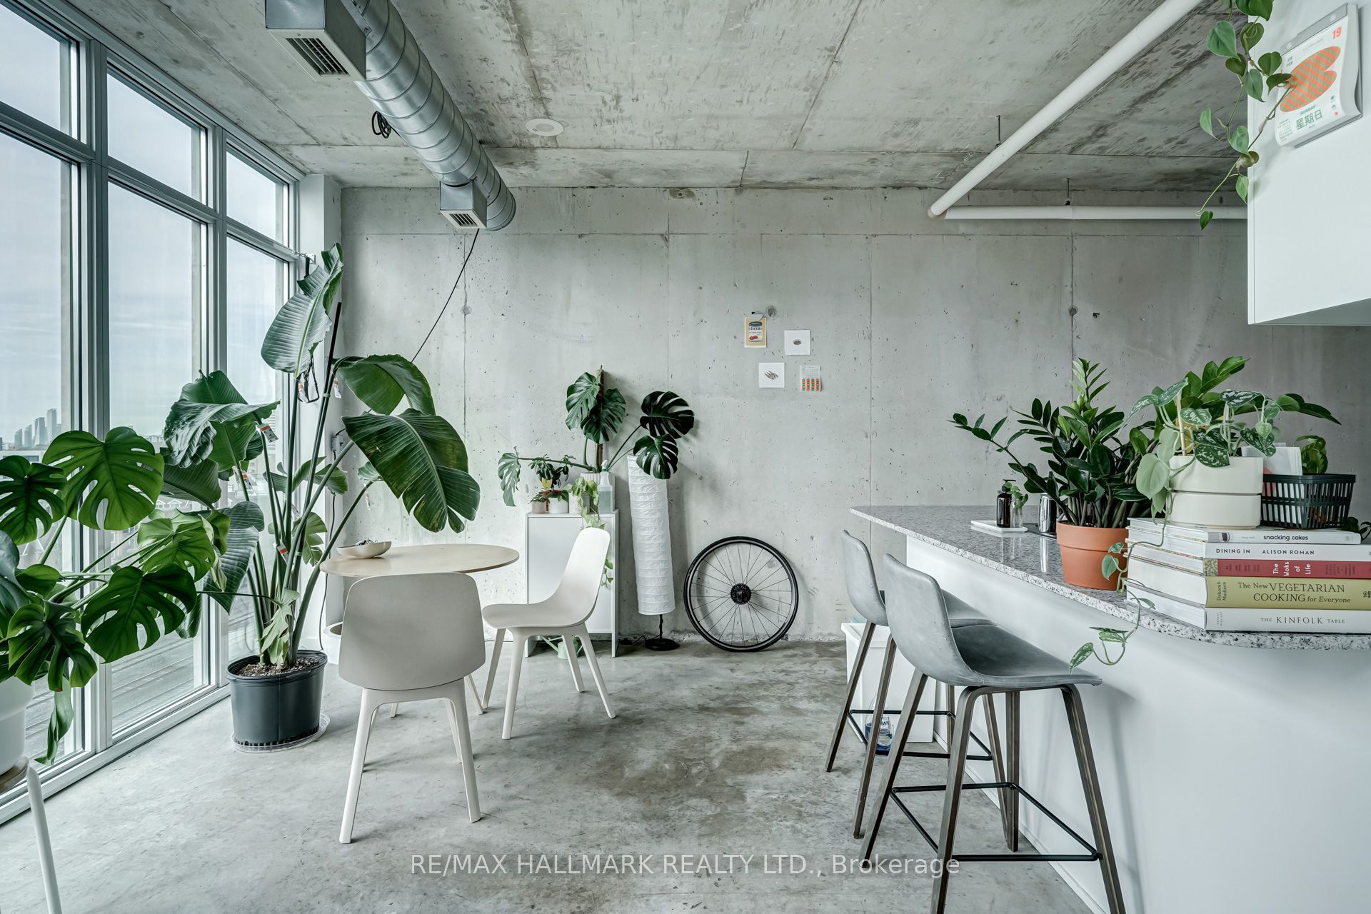
Queen West Loft Living At Its Best. Beautiful 2 Bed/2 Bath Corner Unit Overlooking The City W/ South Views. 950 Sf Of Functional Space, Polished Concrete Floors, Exposed 9 Ft Concrete Ceilings And Ductwork. Breathtaking Floor-To-Ceiling Windows Throughout. Abundance Of Natural Light In Every Living Space. Large Primary Bedroom W/ Walk-In Closet & Ensuite Shower. Modern Kitchen W/ Stainless Steel Appliances, Stone Counters, Tiled Backsplash, And Spacious Breakfast Bar. One Underground Parking Included. Amenities include: Guest Suites, Gym, Indoor Pool, Party Rm, Visitor Parking. Close Proximity To Queen West Shopping, Ossington Eats, Drake Hotel, Liberty Village, Queen Streetcar, And Much More.
Save
Ask
Tour
Hide
Listing Snapshot
Price
$749,000
Days On Site
0 Days
Bedrooms
2
Inside Area (SqFt)
N/A
Total Baths
2
Full Baths
N/A
Partial Baths
N/A
Lot Size
N/A
Year Built
N/A
MLS® Number
C13586710
Status
Active
Property Tax
$3,410
Maintenance Fees
$720.24
Sq Ft Source
N/A
Friends & Family
Recent Activity
| 13 hours ago | Listing first seen on site | |
| 13 hours ago | Listing updated with changes from the MLS® |
General Features
Cross Street
Dufferin/Queen
Direction Faces
South
Garage
Yes
Number Of Stories
9
Parking
Underground
Parking Spaces
1
Pets
Yes
Property Sub Type
Condominium
Style
Loft
Zoning
Residential
Interior Features
Basement
None
Cooling
Central Air
Heating
Natural GasForced Air
Save
Ask
Tour
Hide
Exterior Features
Construction Details
Concrete
Exterior
Balcony
Community Features
Association Amenities
Indoor Pool
Maintenance Fee
720.24
Listing courtesy of RE/MAX HALLMARK REALTY LTD.

Listing information is provided by Participants of the Toronto Real Estate Board. VOW information is provided exclusively for personal, non-commercial use, and may not be used for any purpose other than to identify prospective properties consumers may be interested in purchasing. Information is deemed reliable but not guaranteed. Copyright 2026, Toronto Real Estate Board
Last checked 2026-07-21 03:51 PM UTC
Listing information is provided by Participants of the Toronto Real Estate Board. VOW information is provided exclusively for personal, non-commercial use, and may not be used for any purpose other than to identify prospective properties consumers may be interested in purchasing. Information is deemed reliable but not guaranteed. Copyright 2026, Toronto Real Estate Board
Last checked 2026-07-21 03:51 PM UTC
Neighborhood & Commute
Source: Walkscore
Disclosure: Community information and market data powered by Constellation Data Labs. Information is deemed reliable but not guaranteed.
Save
Ask
Tour
Hide